




4 Beds
3 Baths
2,650 SqFt
4 Beds
3 Baths
2,650 SqFt
Key Details
Property Type Single Family Home
Sub Type Single Family Residence
Listing Status Active
Purchase Type For Sale
Square Footage 2,650 sqft
Price per Sqft $260
MLS Listing ID 933749
Style Raised Ranch,Hi Ranch,Includes Legal Accessory Apartment
Bedrooms 4
Full Baths 3
HOA Y/N No
Rental Info No
Year Built 1970
Annual Tax Amount $14,590
Lot Size 0.470 Acres
Acres 0.47
Property Sub-Type Single Family Residence
Source onekey2
Property Description
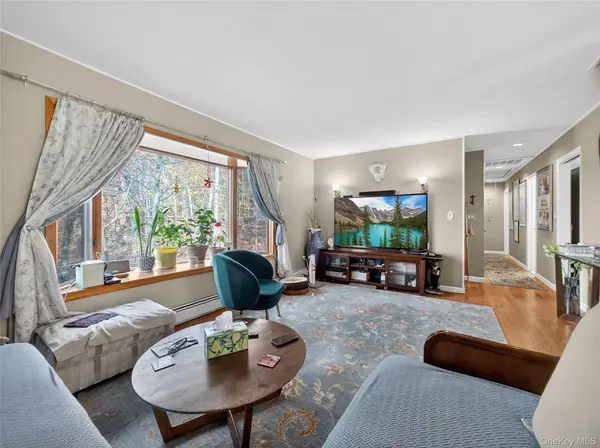
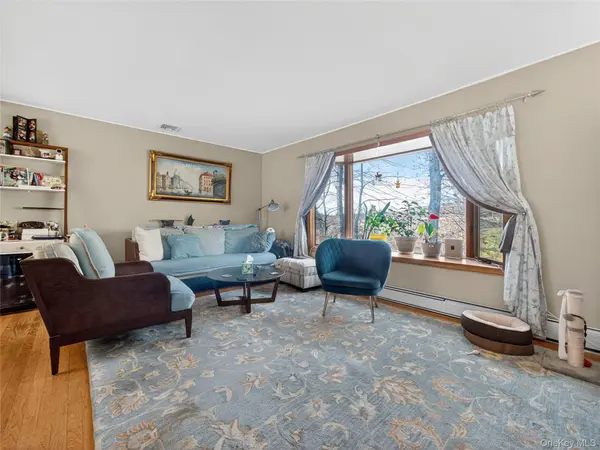
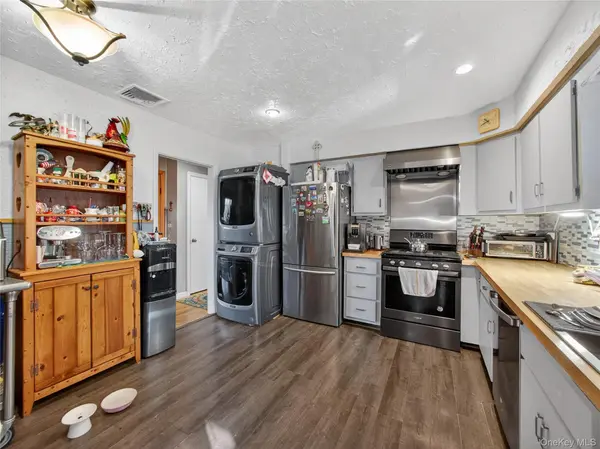
Tucked into the natural slope of the land, 450 Valentine Avenue is anything but an ordinary home. Set in a private, scenic setting with expansive views through oversized windows, this distinctive 4-bedroom, 3-bath residence offers approximately 2,650 square feet of flexible living space, a two-car garage, multiple levels of living, two kitchens and two laundry areas.
Located just off Route 9W, the property offers the rare combination of a peaceful Hudson Valley setting and exceptional access for the New York City commuter.
The home is ready for its next chapter.
While the interiors are dated and await a thoughtful renovation, the opportunity here is in the bones: dramatic windows, natural elevation, flexible living spaces, garage parking, established terraced gardens and a layout that could lend itself beautifully to a modern renovation or multi-generational lifestyle.
Imagine opening the windows to the views, creating a cohesive designer interior, transforming the kitchens and baths, and bringing the terraced gardens back to life.
There is even a wonderful history here—the property once included chickens and bees, reflecting the unique connection between this home and its natural surroundings.
For the buyer who can see beyond today's finishes, this is an opportunity to create something truly special in one of Rockland County's most desirable commuter locations.
A property with character, scale, views and upside is increasingly difficult to find.
450 Valentine Avenue isn't simply a house that needs updating.
It is a house waiting to be reimagined.
"Offered as an exceptional renovation opportunity for buyers seeking location, views, flexible living space and significant potential."
Location
State NY
County Rockland County
Interior
Interior Features First Floor Bedroom, First Floor Full Bath, Eat-in Kitchen, Entrance Foyer, Formal Dining, In-Law Floorplan, Kitchen Island, Open Floorplan, Pantry, Recessed Lighting, Storage, Washer/Dryer Hookup
Heating Ducts
Cooling Central Air
Flooring Carpet, Combination, Hardwood
Fireplace No
Appliance Cooktop, Dishwasher
Exterior
Parking Features Driveway, Garage
Garage Spaces 2.0
Utilities Available Cable Connected, Electricity Connected, Natural Gas Connected, Phone Connected, Sewer Connected, Trash Collection Private, Water Connected
Total Parking Spaces 6
Garage true
Private Pool No
Building
Sewer Public Sewer
Water Public
Level or Stories Bi-Level
Structure Type Frame
Schools
Elementary Schools William O Schaefer Elementary School
Middle Schools South Orangetown Middle School
High Schools South Orangetown
School District South Orangetown
Others
Senior Community No
Special Listing Condition None
Virtual Tour https://tours.hometourvision.com/x2657091

Nearby Locations
GET MORE INFORMATION
Broker-Owner Lic# 10311204720